
Timeline

11 weeks,
Third Year Spring 2026
First Floor Plan
Louder programs such as children's play area, gathering spaces, and exterior to interior circulation are organized so that it's closer to the south end of the site, which is Tremont St. As the user moves closer towards the center of the site and eventually the north side of the site, quieter programs exist such as book stacks, meeting rooms, and independent reading areas.
Second, Third Floor Plan
Rhinoceros 3D
Adobe Photoshop
Adobe Illustrator
Adobe inDesign
QGIS
Listening Library
Boston Public Library South End Branch
Role
Sole Designer, coordinated by Jongwan Kwon, instructed by Liza Boffi
The South End Boston Branch Library is designed to create third spaces for local musicians while fulfilling the essential functions of a public library. The design incorporates a courtyard for live performances and dedicated resources, including listening rooms and music practice spaces, that encourage musical exploration, collaboration, and community engagement.
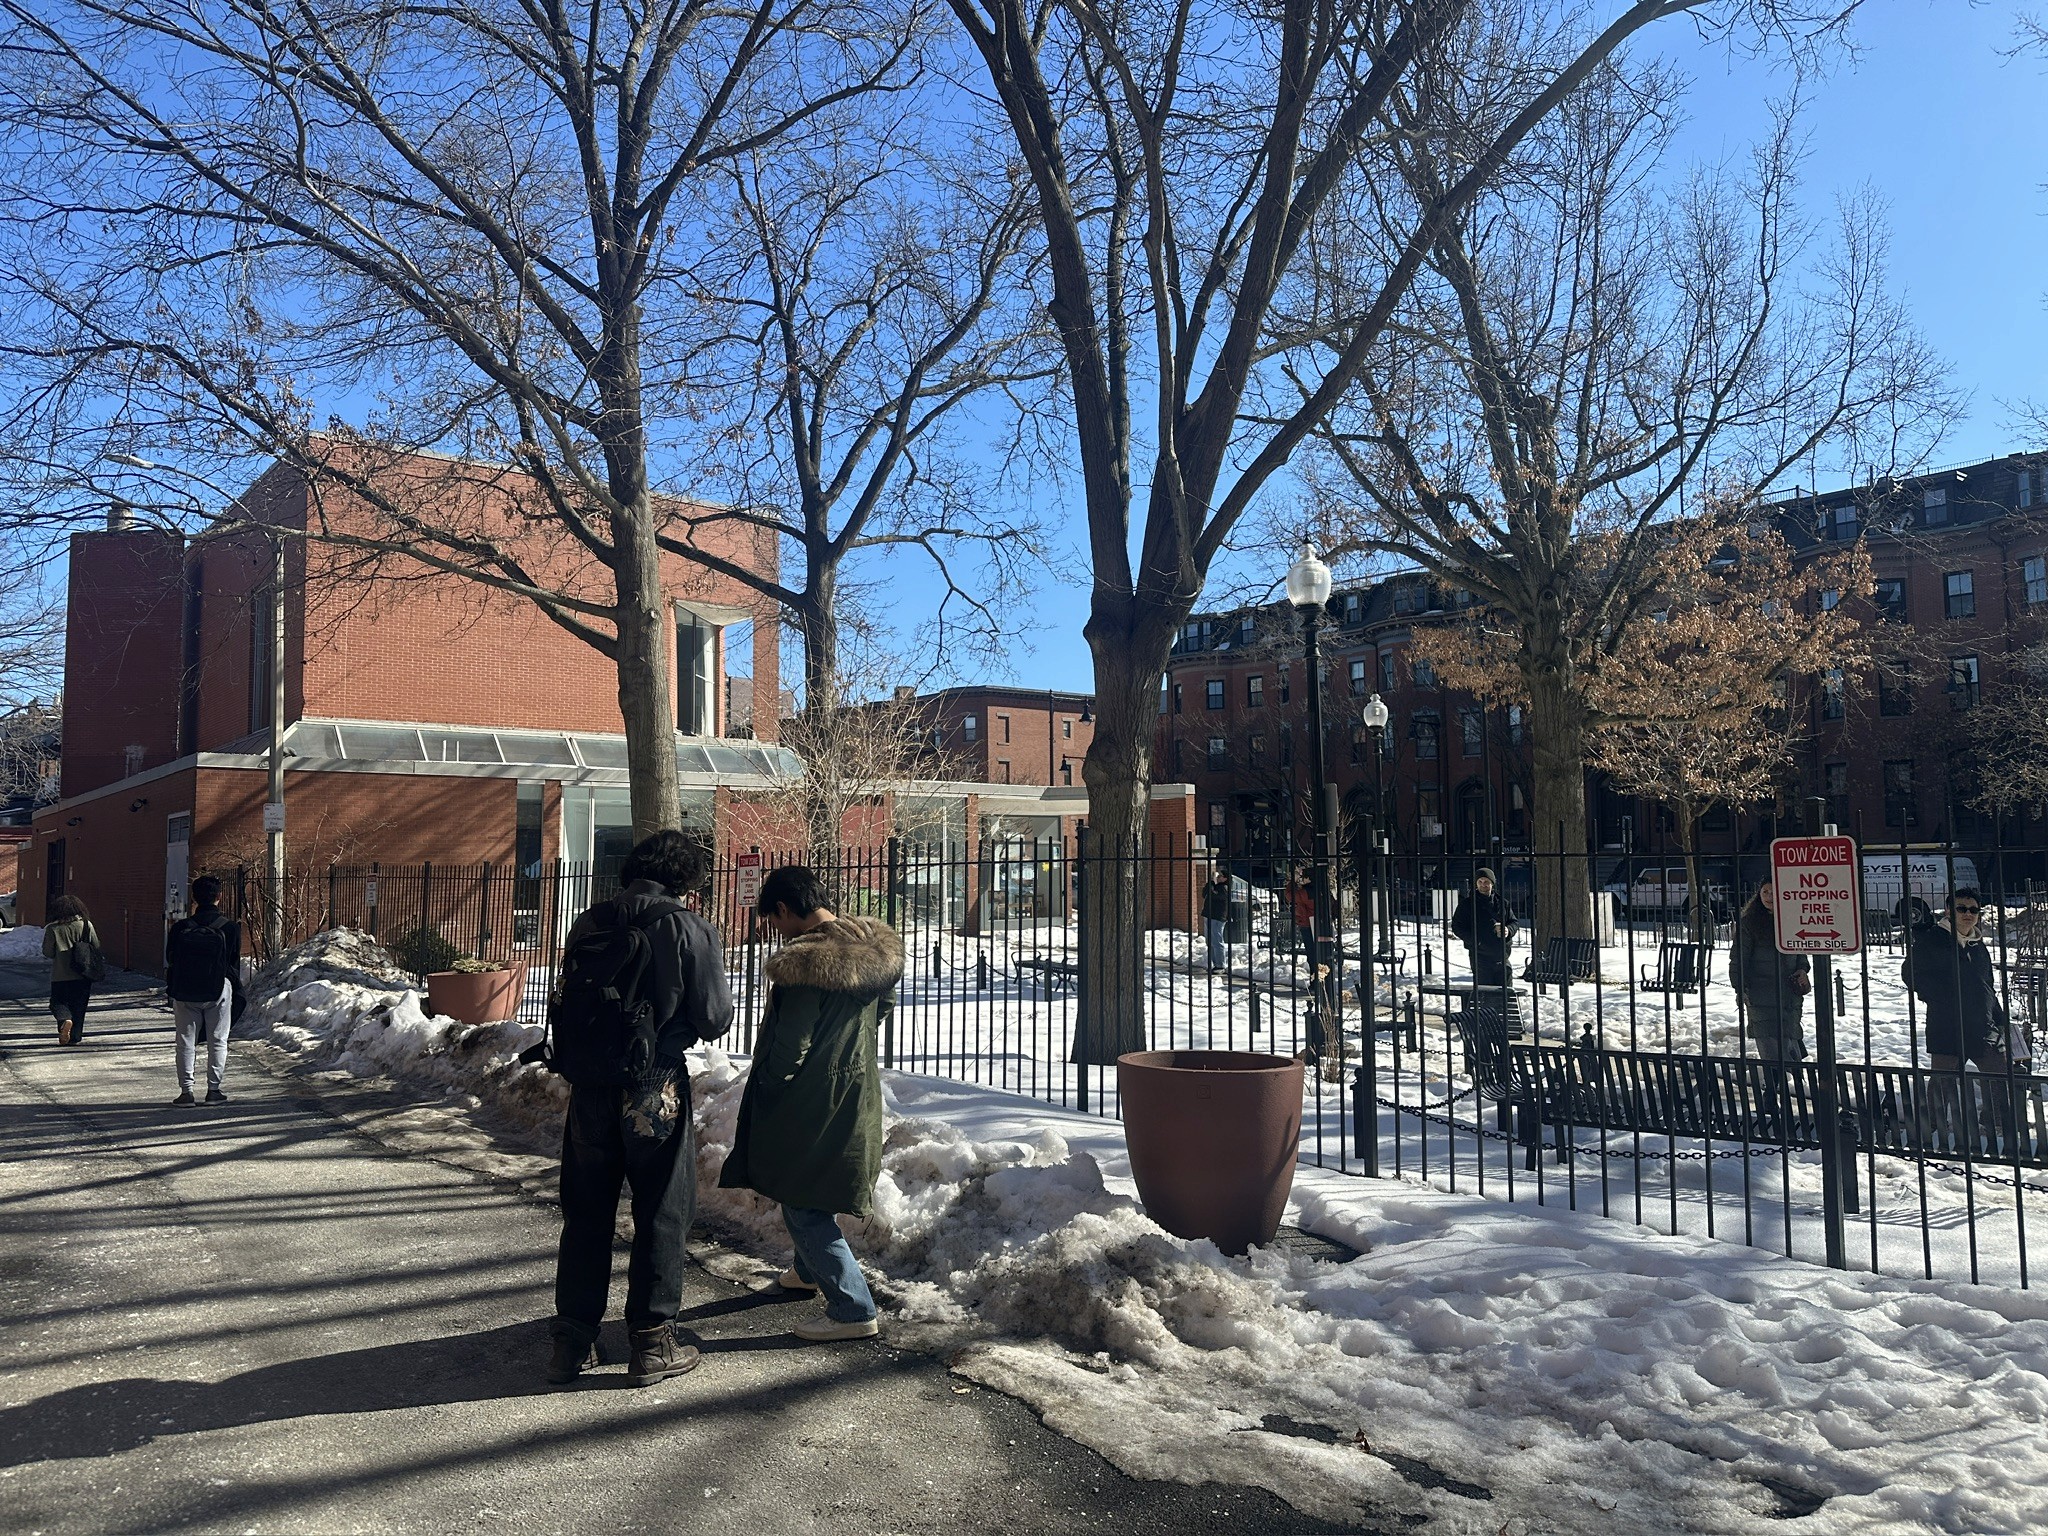
The original building of this site is the South Boston's Public Library Branch.
In addition to the library, there is a mini park that sits right next to it, where people can utilize the public seating. Although the site is surrounded by residential homes, it sits on Tremont St., which is a busy main street that also features frequent busses.
Operational Diagrams + Precedent Study
My library, through plan, section, and material, is a response to how the site situates along Tremont St and the residential neighborhood that sits on the north side of the site. The site becomes a transition from the liveliness of Tremont St., into the quietness of the homes.
Location
Software
SITE RESEARCH
685 Tremont St
Given the nature of quiet libraries, I wanted to design a library that responds to the surrounding environment.
Boston, MA



Listening room, higher accessibility for music resources.
Park with local music events allowing for musicians to perform.
Special Program

South Boston, MA
Site Strategies w/ Transportation Methods
Mapping Transit and Nearby Local Hubs


Site Axon
Showing the relationship of the site with the surrounding neighborhood
Study Models
Abstracted section models
DESIGN
FORM FINDING ITERATIONS


